Deck Design Ideas and Inspiration: Building the Outdoor Space You'll Actually Use
A great deck isn't just about square footage. It's the details — railing style, color, and finishing touches — that turn a basic platform into a space people want to spend time on.
Here are a few design ideas to inspire your next project, plus how GAPCAP™ can help pull it all together.
1. Go Beyond a Single Level
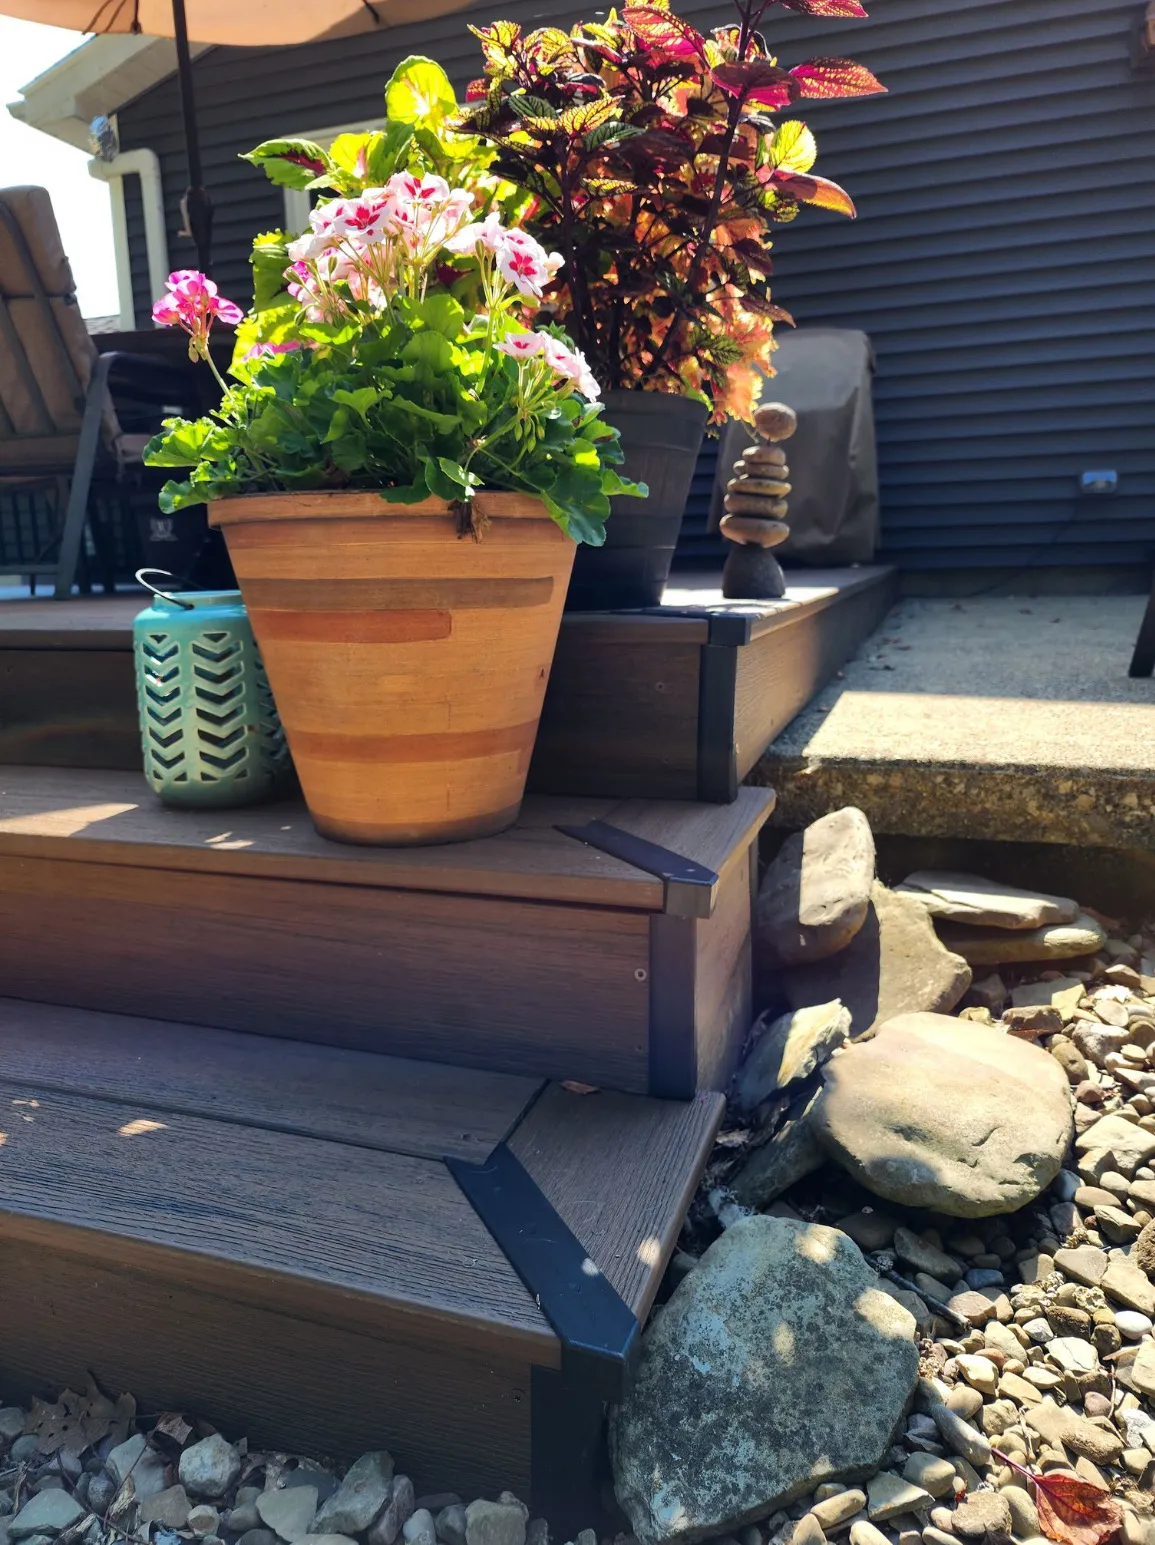
Multi-level decks create natural "zones" for dining, lounging, and grilling without walls or furniture to divide the space. Even a modest step down can make a deck feel intentional rather than boxy.
2. Choose a Cohesive Color Story
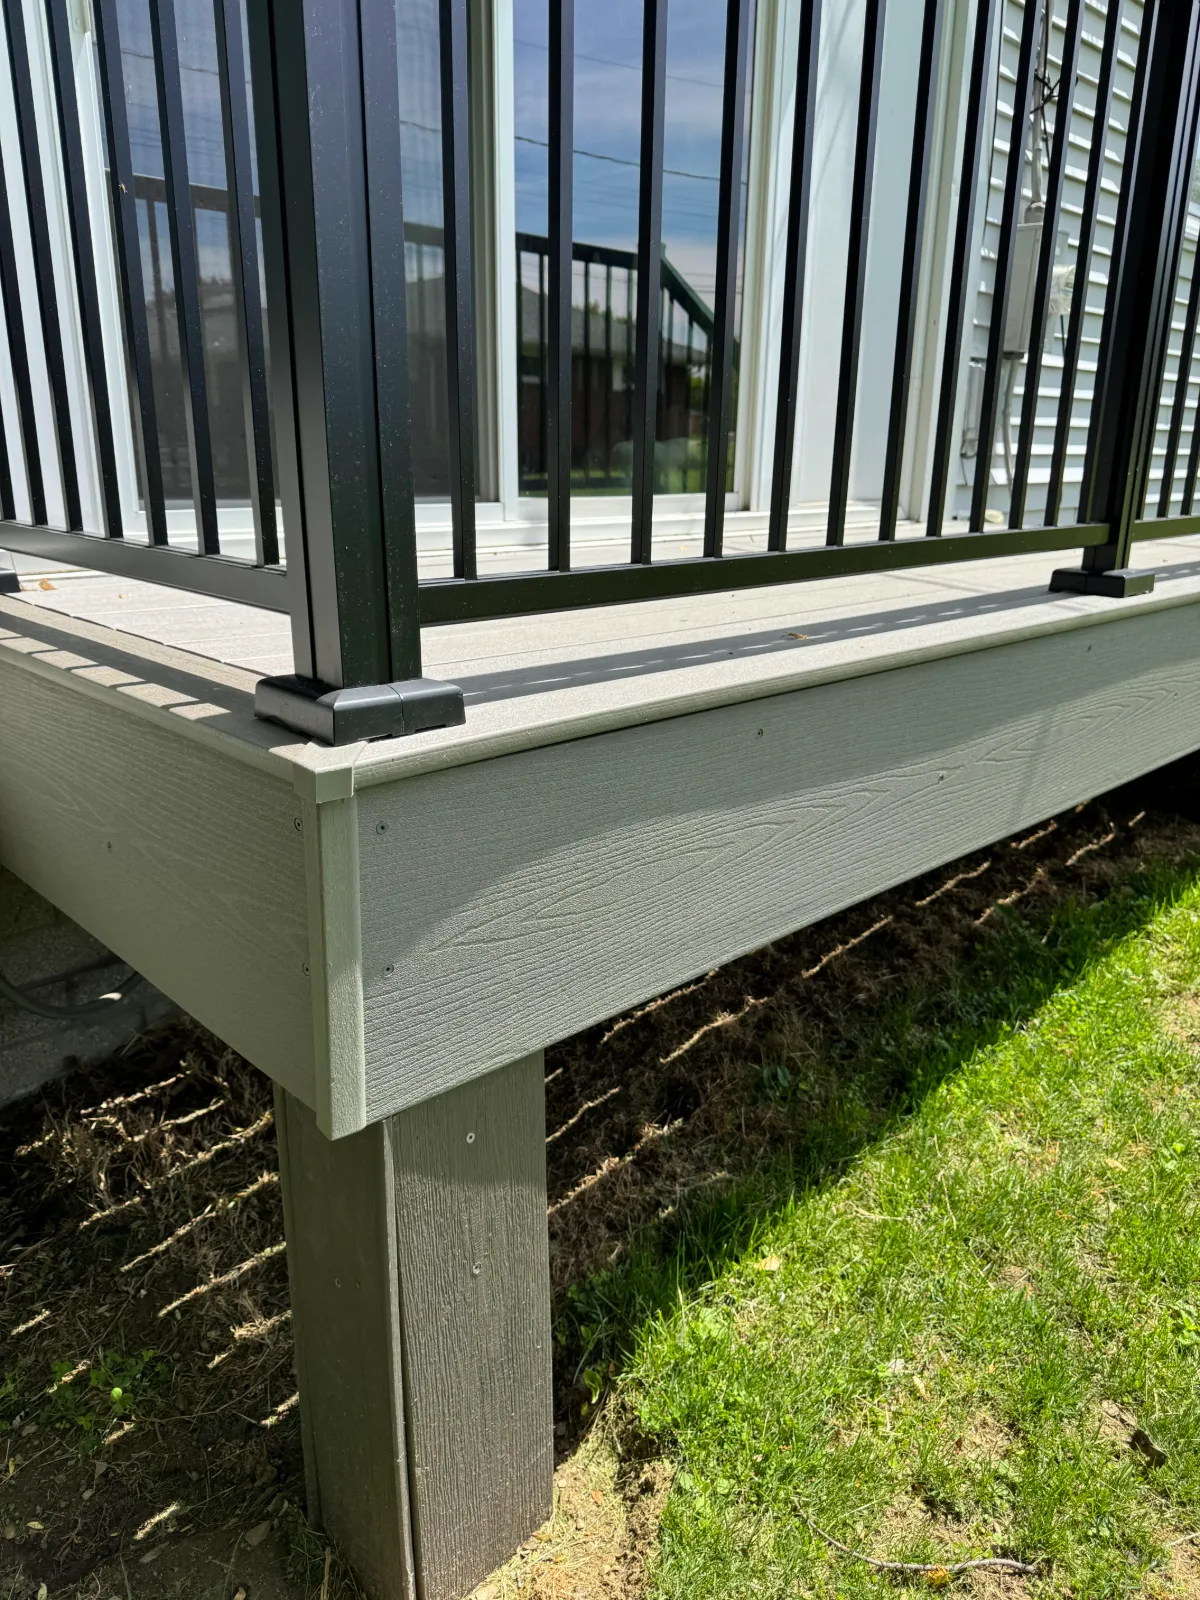
One of the fastest ways to make a deck look unfinished is inconsistent color and trim work. A clean, unified palette from the boards down to the smallest trim detail — no raw-cut edges or mismatched fasteners — is what separates a builder-grade deck from a professionally designed one.
3. Add Built-In Features
Built-in bench seating, planters, and post-integrated lighting add function without eating into usable floor space — especially valuable on smaller decks.
4. Don't Forget the Underside
A finished underside, whether lattice, solid skirting, or a full under-deck drainage system, turns wasted space below the deck into storage or a dry patio area, and keeps the structure polished from every angle.
Where GAPCAP™ Fits In
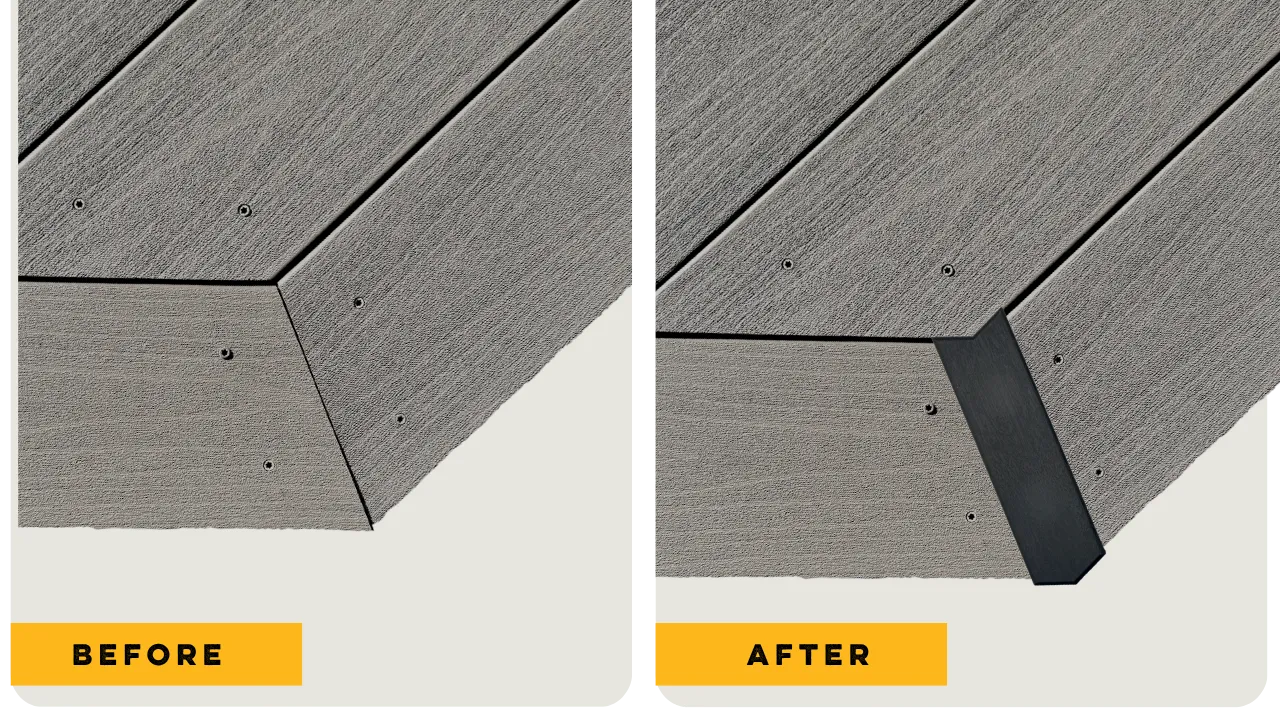
Great design comes down to how the details are finished — that's where GAPCAP™ comes in. FasciaCap fits over mitered corners to hide any movement of the boards underneath, giving already-finished edges a cleaner look while adding an extra layer of protection that extends the life of the deck.
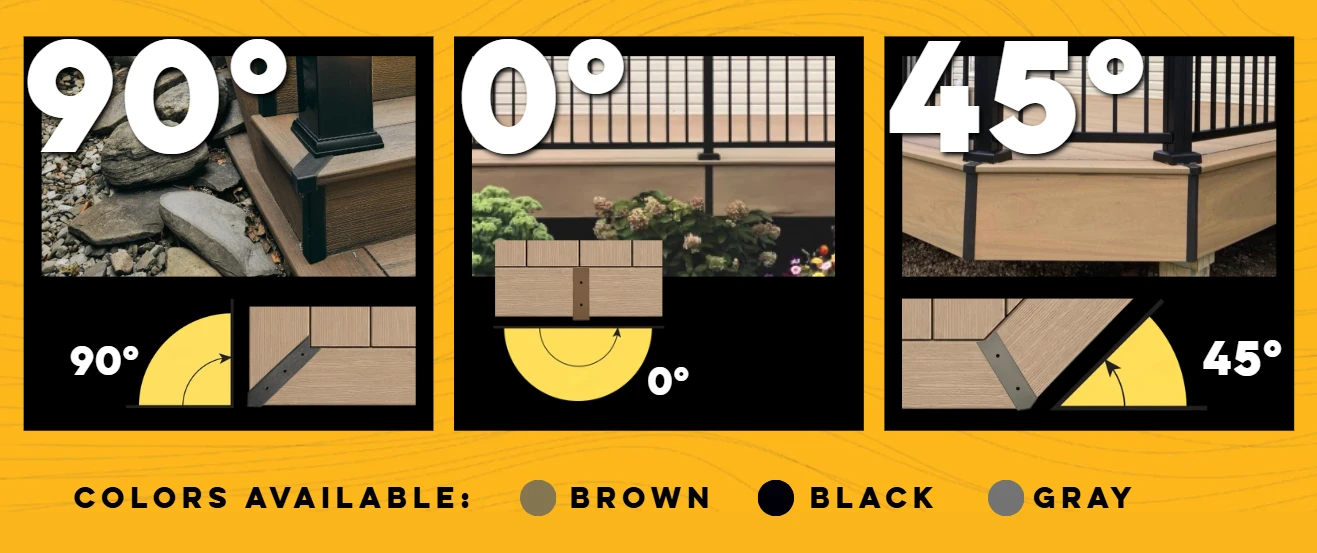
TopCap is built for picture-frame deck corners — the outside corners of a full deck, or on each step of a staircase — finishing those transitions seamlessly. Both are available in 90°, 45°, and 0° angle variants and multiple colors to match any decking or railing system, and our durable synthetic material won't dent, rust, or fade the way metal trim can.
Ready to Finish Your Deck the Right Way?
Talk to your local lumberyard or distributor about GAPCAP™'s TopCap and FasciaCap lines, or reach us at info@gapcapusa.com or 814-298-4409 to find a retailer near you.
Frequently Asked Questions
Consistency in the details. A unified color palette from the deck boards down to the trim, no raw-cut edges left exposed, no mismatched fasteners, and finished corners and edges. The layout gets noticed first, but the finishing details are what make a deck read as designed rather than assembled.
Often yes. Even a single step down creates a visual zone for dining, lounging, or grilling without walls or bulky furniture dividing the space, and it keeps a modest deck from reading as one boxy platform.
TopCap covers mitered corners on the deck surface — picture-frame corners on the deck itself and on each step of a staircase. FasciaCap covers mitered corners on fascia boards and stair riser heights. Both come in 0°, 45°, and 90° versions and in Black, Gray, and Brown.
Yes. GAPCAP™ is designed for new and existing decks. On a retrofit you cut the miter channel so the boards form a channel about 3/8" wider than the cap's underside channel, which lets the boards keep expanding and contracting freely under the cap. No rebuild, no replacing boards.
GAPCAP™ is available in Black, Gray, and Brown to coordinate with common decking and railing systems, and the durable synthetic material won't dent, rust, or fade the way metal trim can.